
The Cliffs at Glassy · Landrum, South Carolina
Not one blade
of grass
A hand-joined timber frame and a garden twenty-five years in the making.
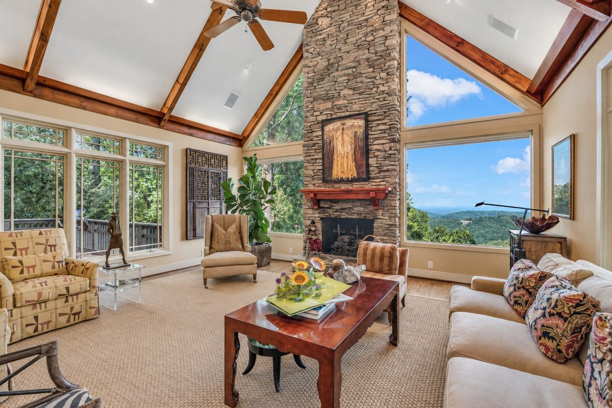
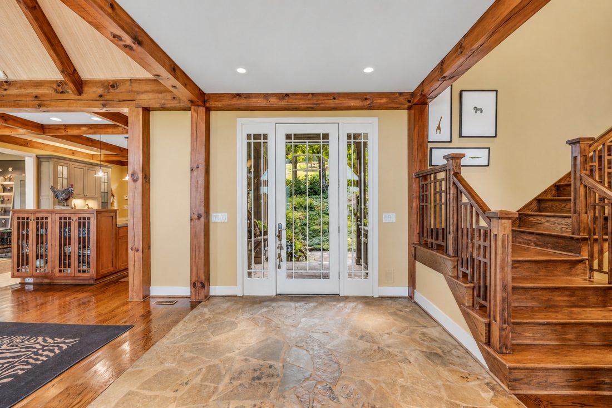
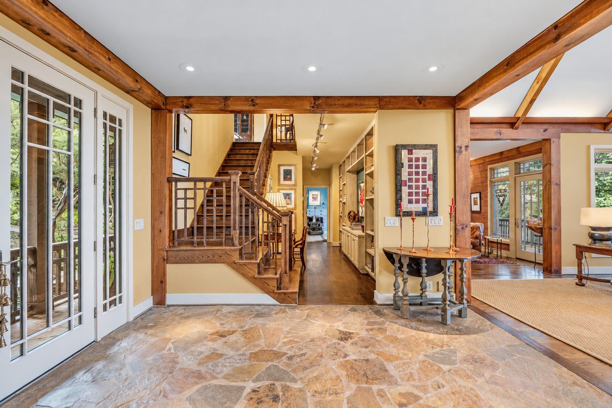
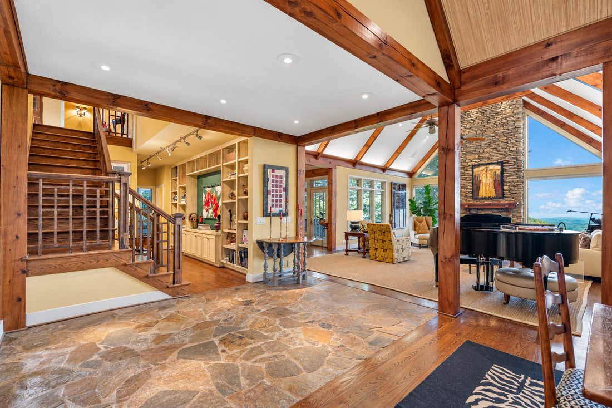
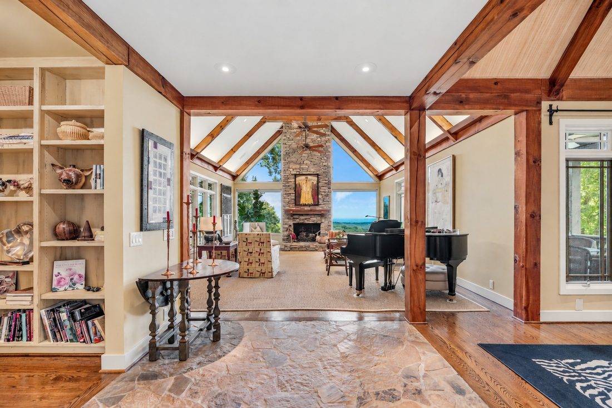
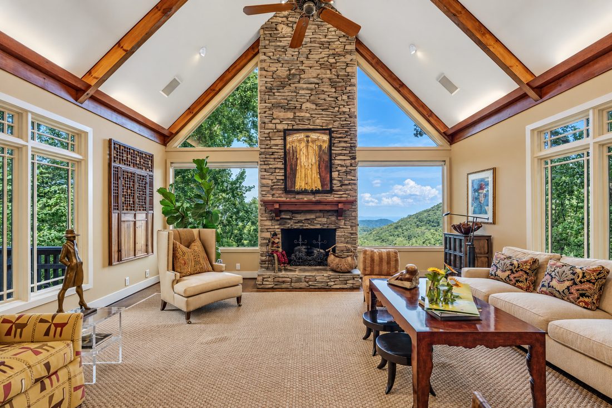
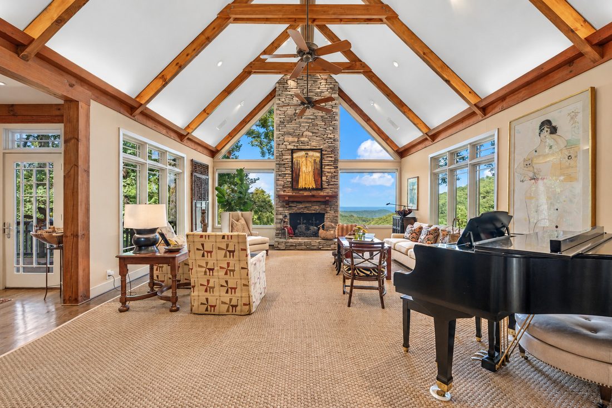
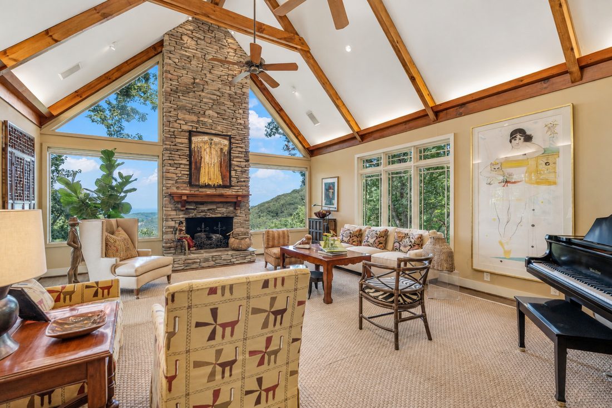
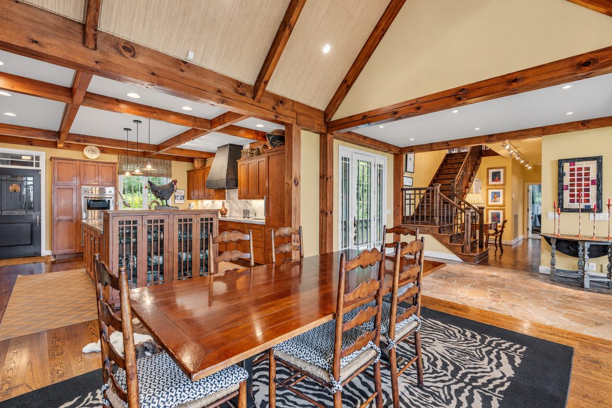
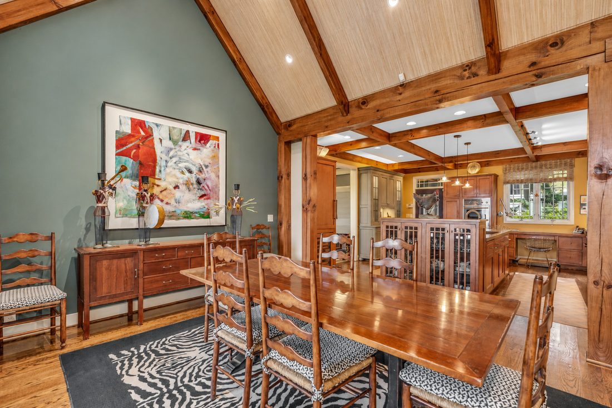
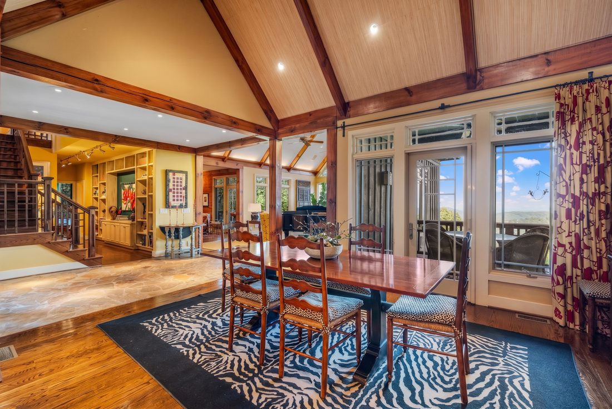
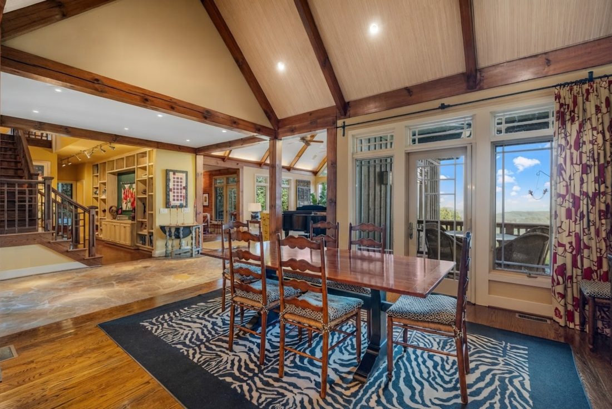
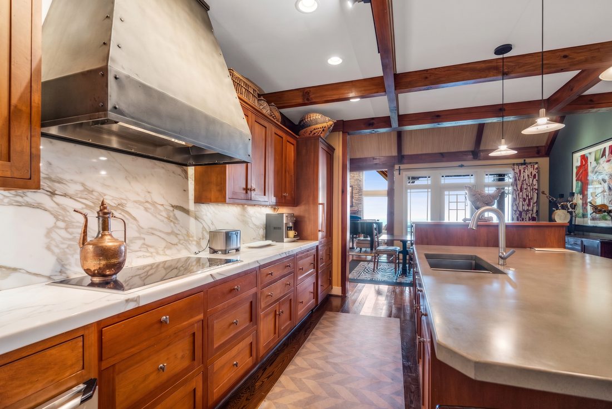
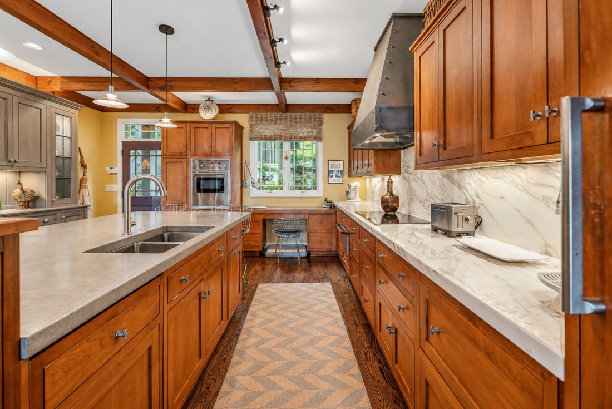
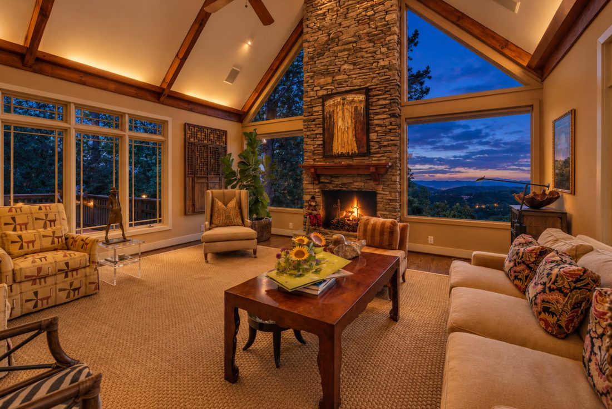
That is the whole difference. Hand-joined posts and beams carry the ceilings here, rising into king-post trusses above the living room and settling into a coffered grid over the kitchen. It is not applied millwork dressing up a builder's box. It is the structure of the house, left honest and in plain view.
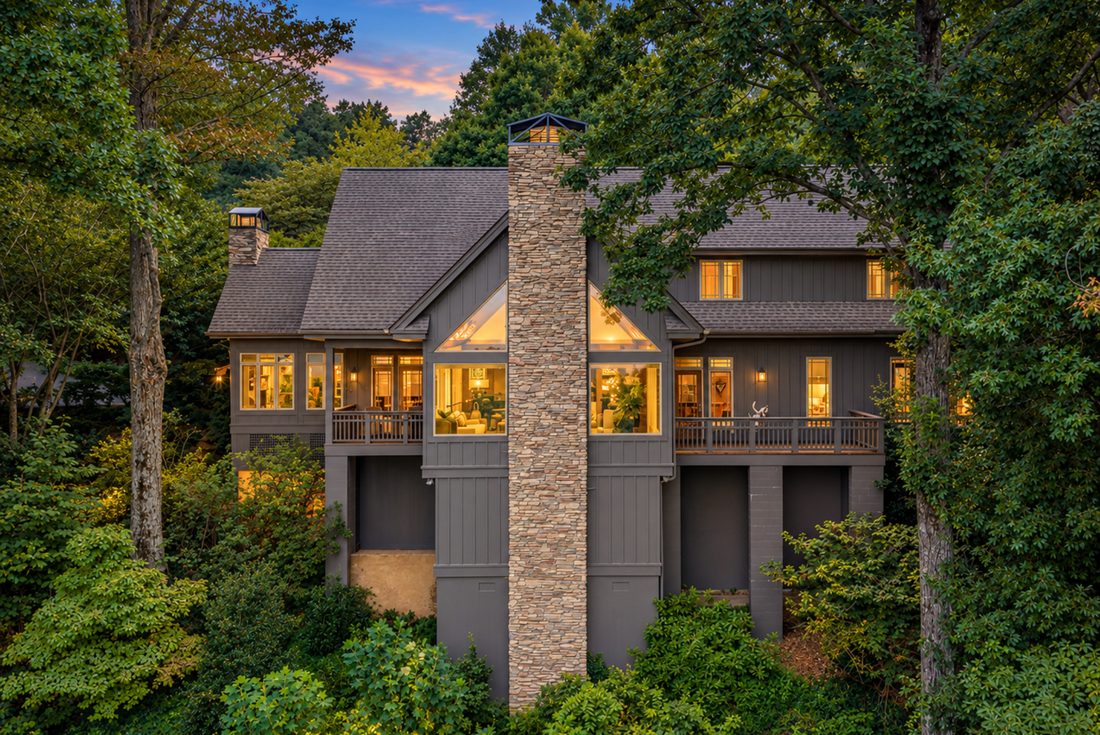
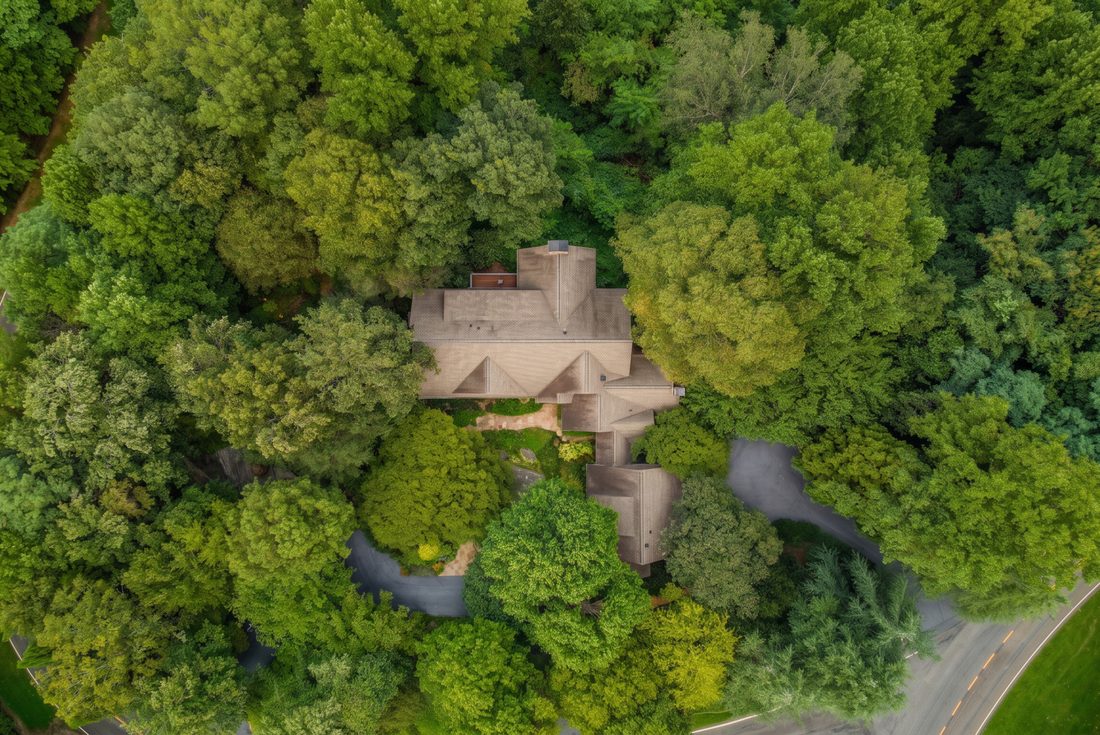
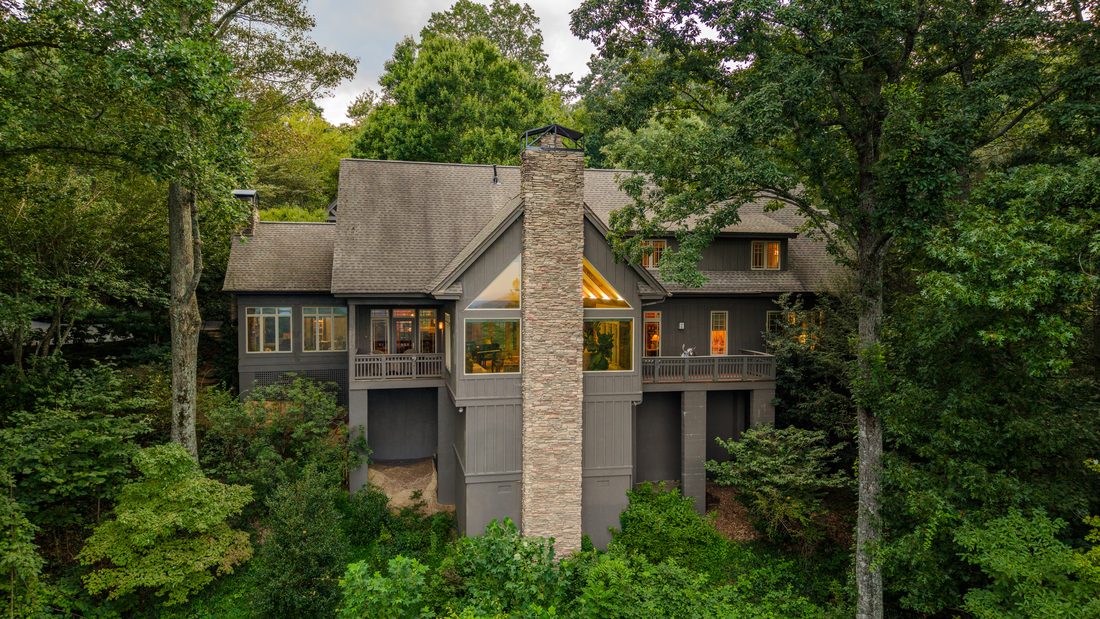
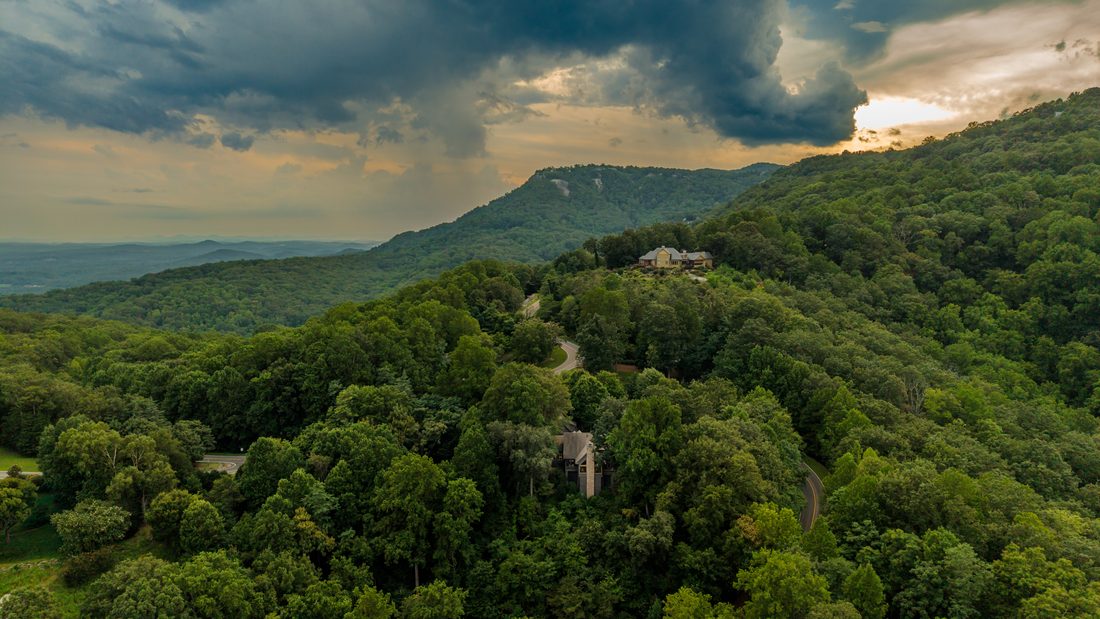
The residence sits on 1.90 acres inside the gates of the Cliffs at Glassy, built in 2001 in the Mountain Craftsman idiom that the Blue Ridge has been refining since the Arts and Crafts movement first came south. It reads dark against the trees, board-and-batten below and cedar shingle in the gable ends, under a steeply pitched cross-gabled roof with decorative timber trusses set into the peaks. A dry-stacked stone chimney rises the full height of the elevation like the trunk of something older than the house. Granite pushes up out of the ground on this site, and the architecture accommodated it rather than the reverse.
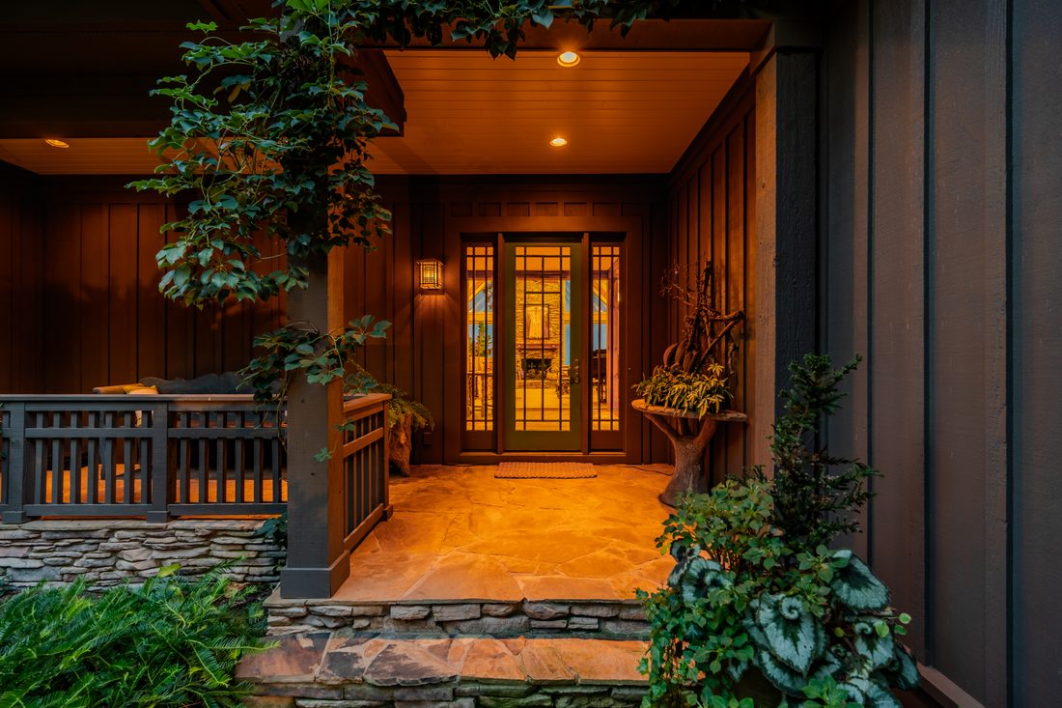
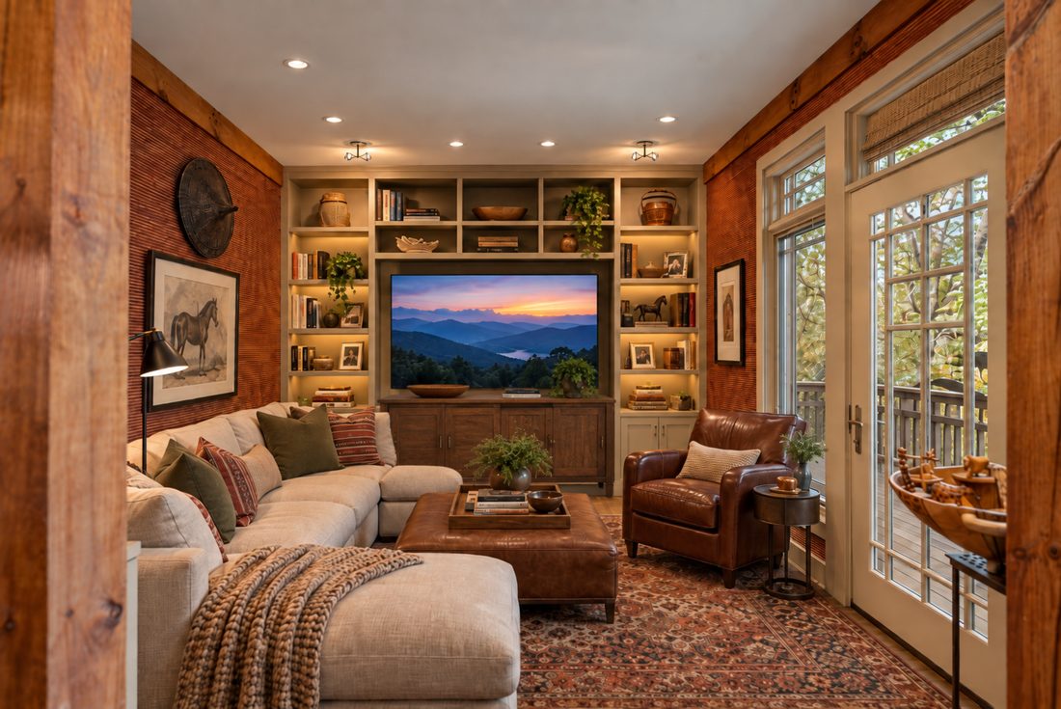
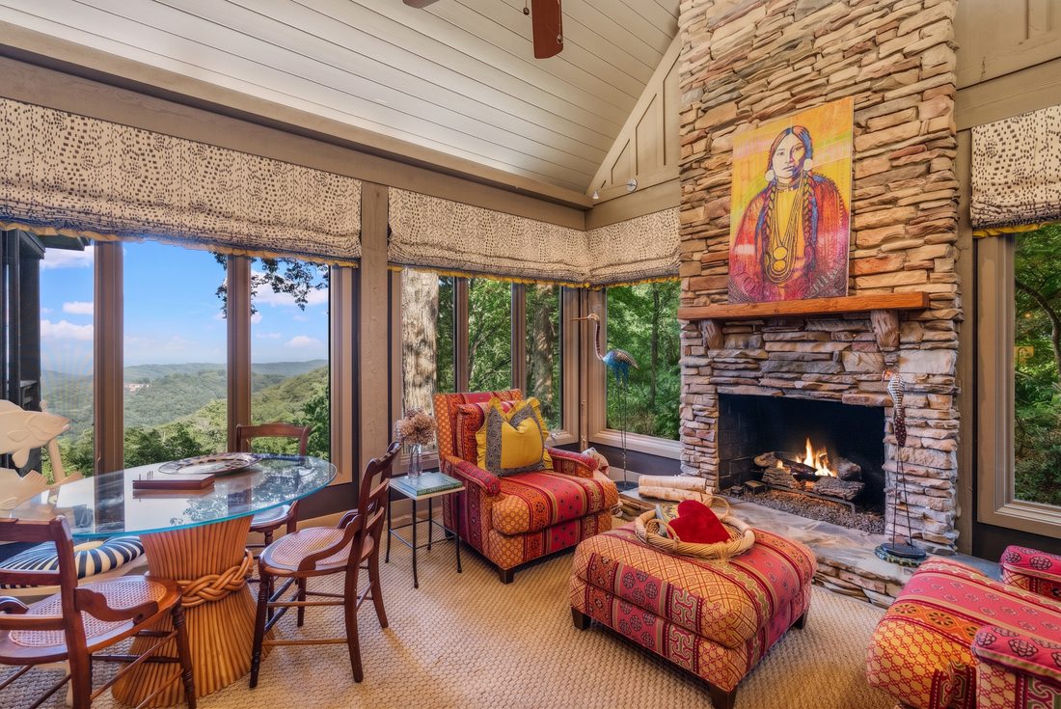
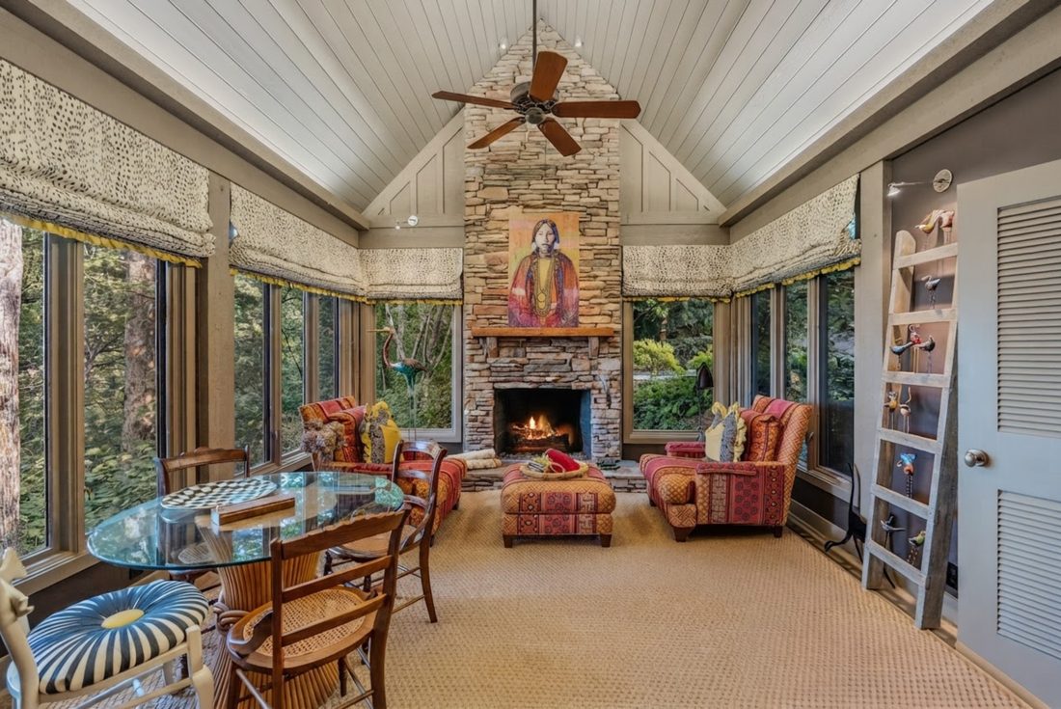
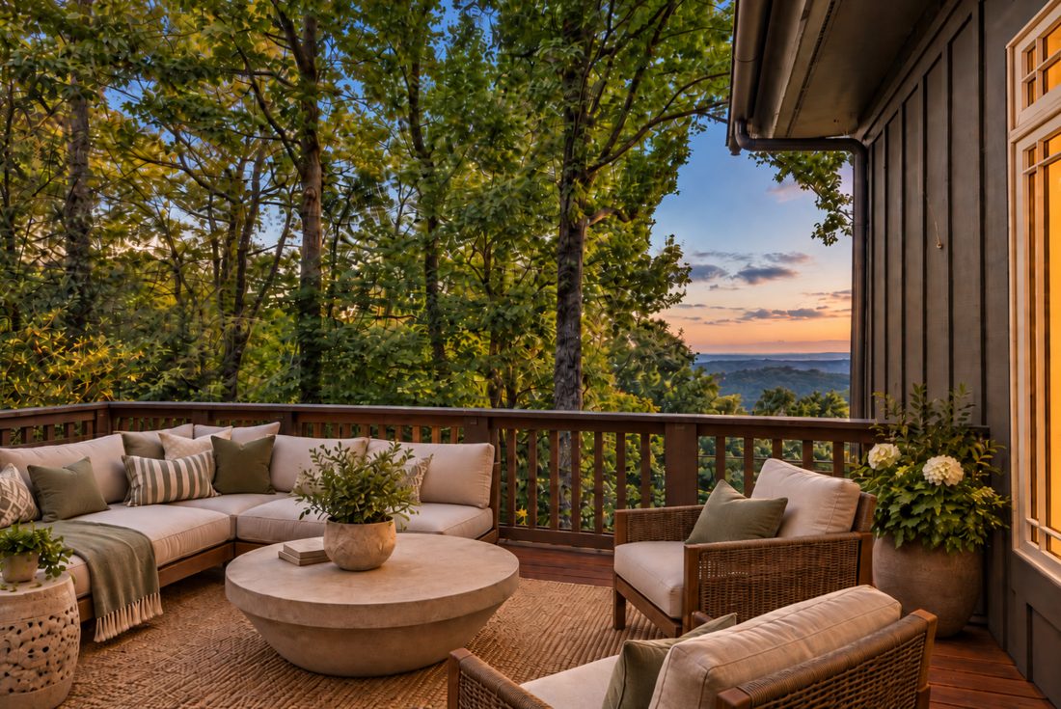
You arrive on flagstone. The entry gives way to wide-plank oak, and the plan unfolds without ceremony into the living room, where the trusses lift the ceiling and a stone fireplace climbs the full gable. Mountain views come in on both sides of it. To the right the dining area sits under its own cathedral ceiling. To the left a library wall of open shelving runs the hallway. Past all of it, an enclosed sun room turns to glass on three sides, holds a second stone fireplace and runs on its own heating and cooling, which is a small detail that changes everything about how the room gets used between November and March.
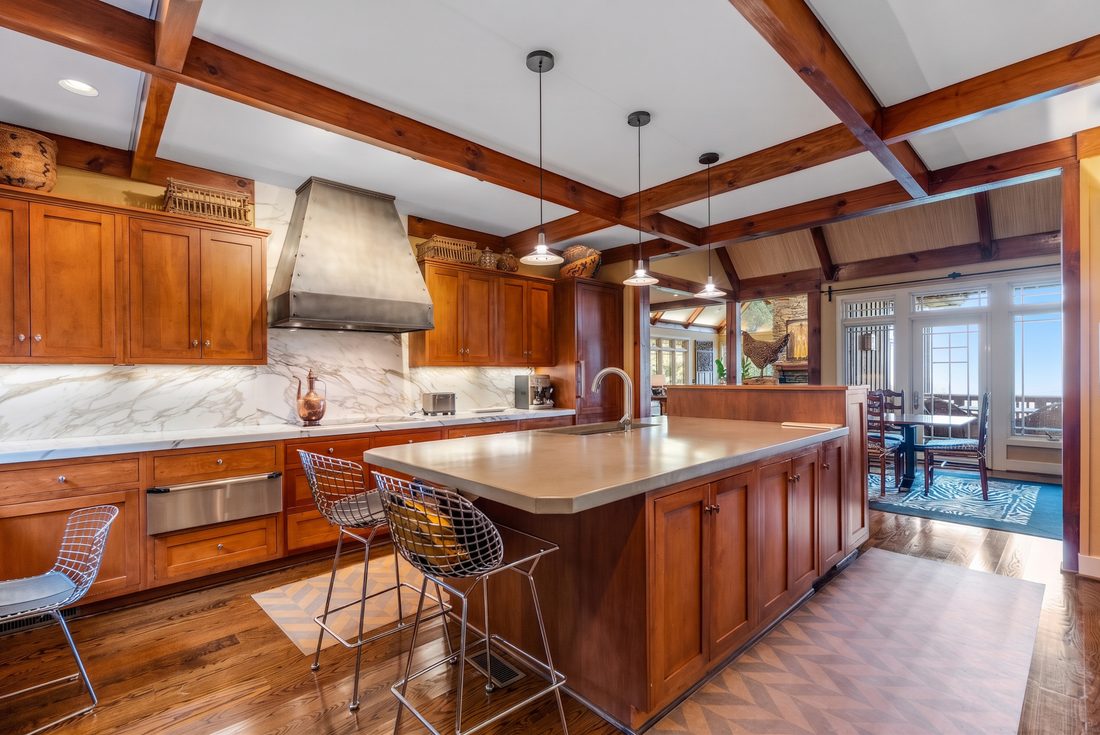
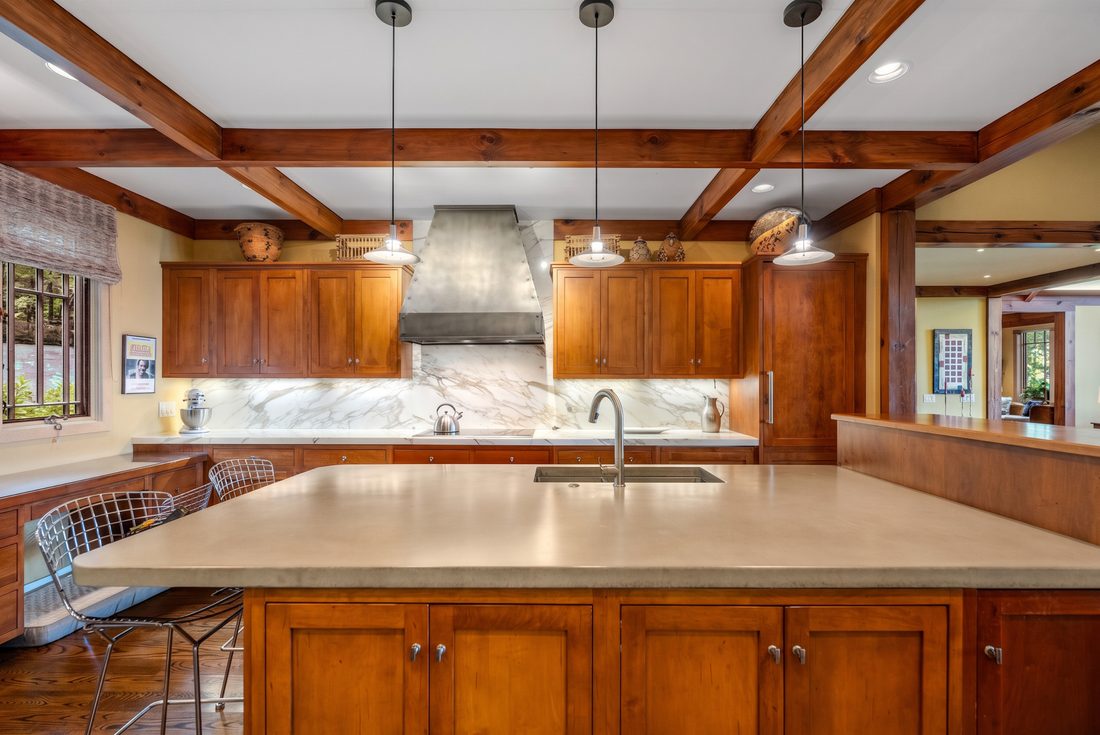
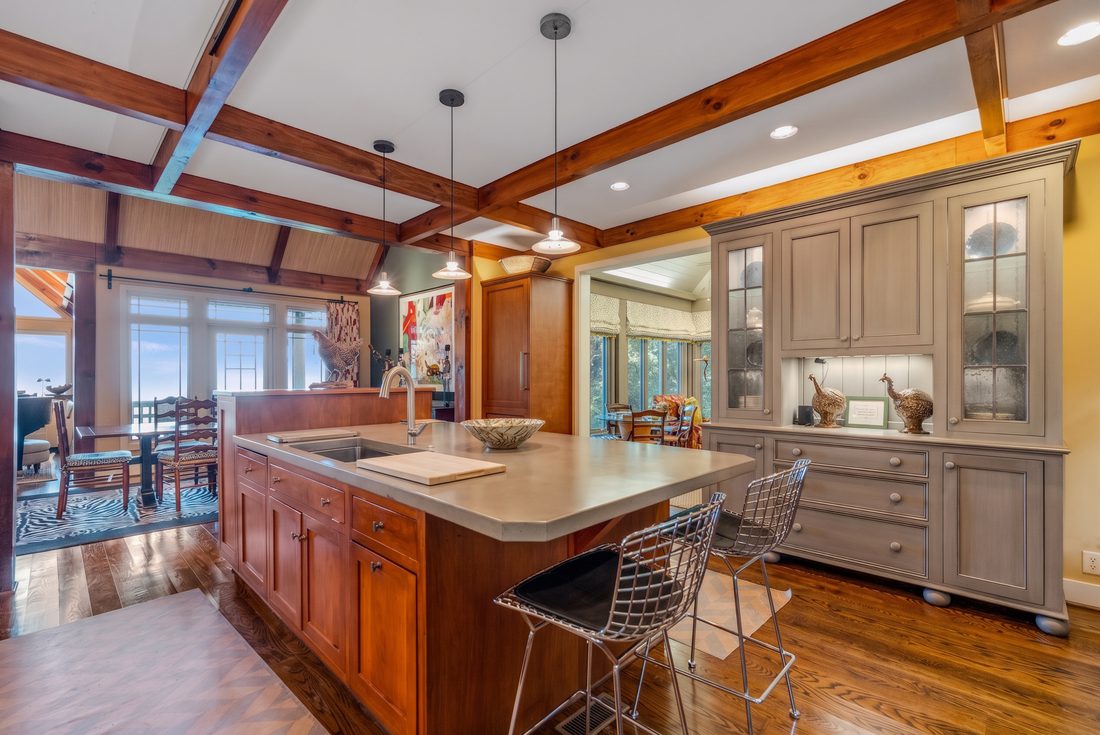
The kitchen is the room the house organizes itself around. The island is a single long run topped in poured concrete, with a prep sink and stools on the open side, and behind it a raised counter passes through toward the dining room so the cook is never working alone. Honed marble runs the perimeter and carries up the range wall in a single slab, and above it a custom hammered-metal hood climbs into the beams.
The cabinetry is cherry with glass-fronted uppers, and it holds double wall ovens, a panel-front refrigerator, a wine refrigerator and a built-in coffee system. Concrete against marble against cherry is an unusual combination, and it works because none of the three is pretending to be anything else.
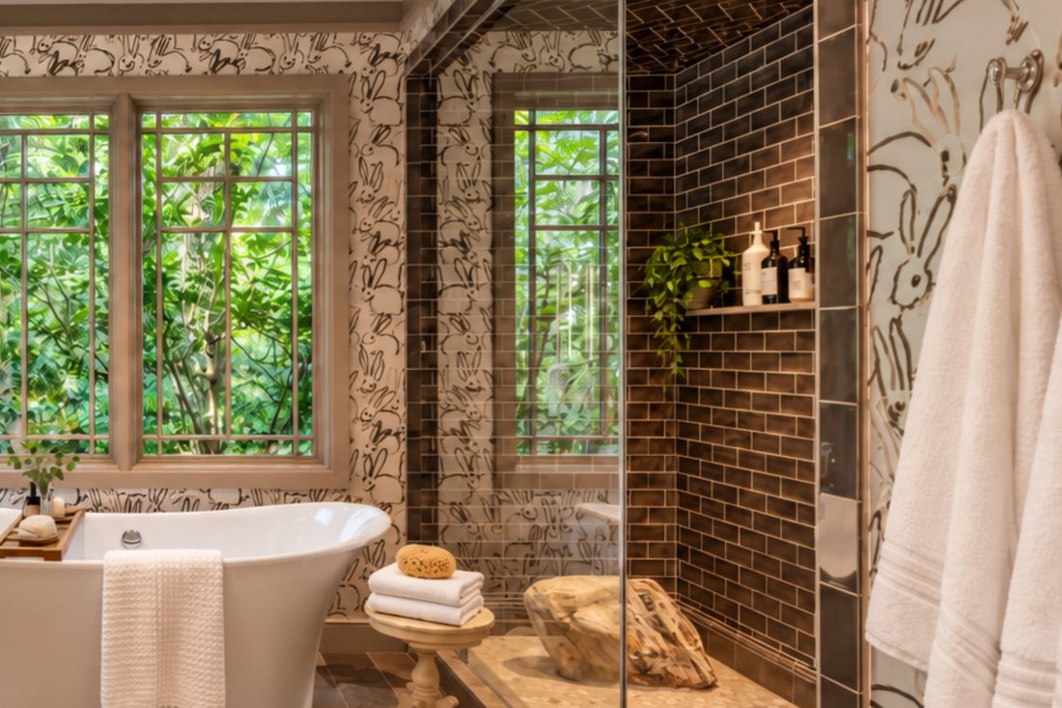
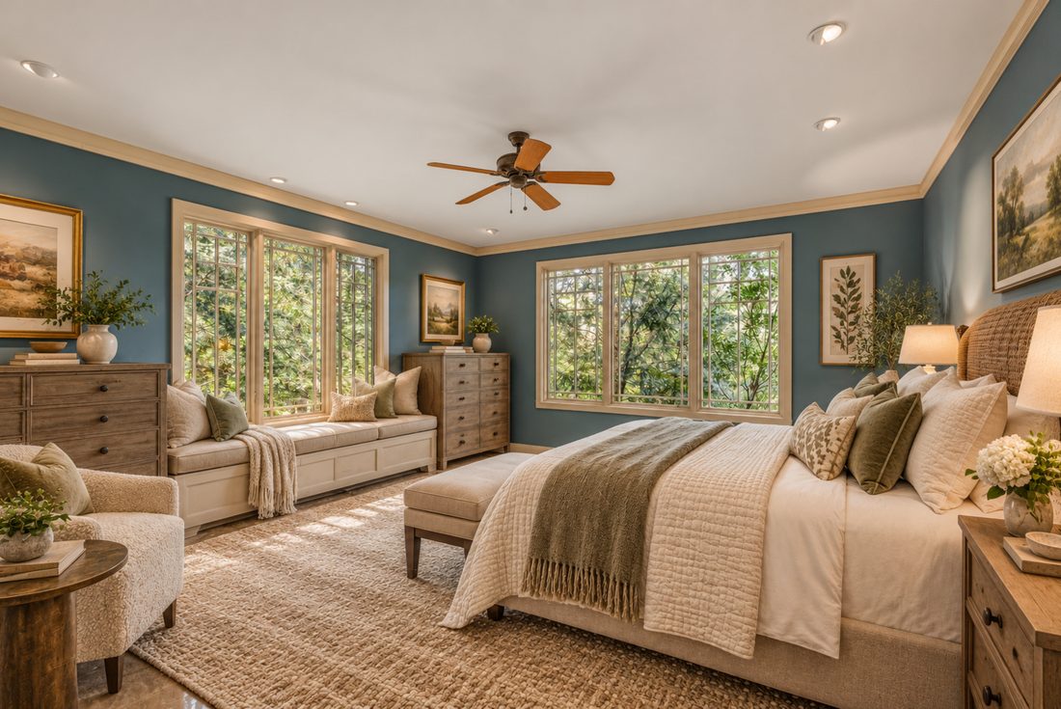
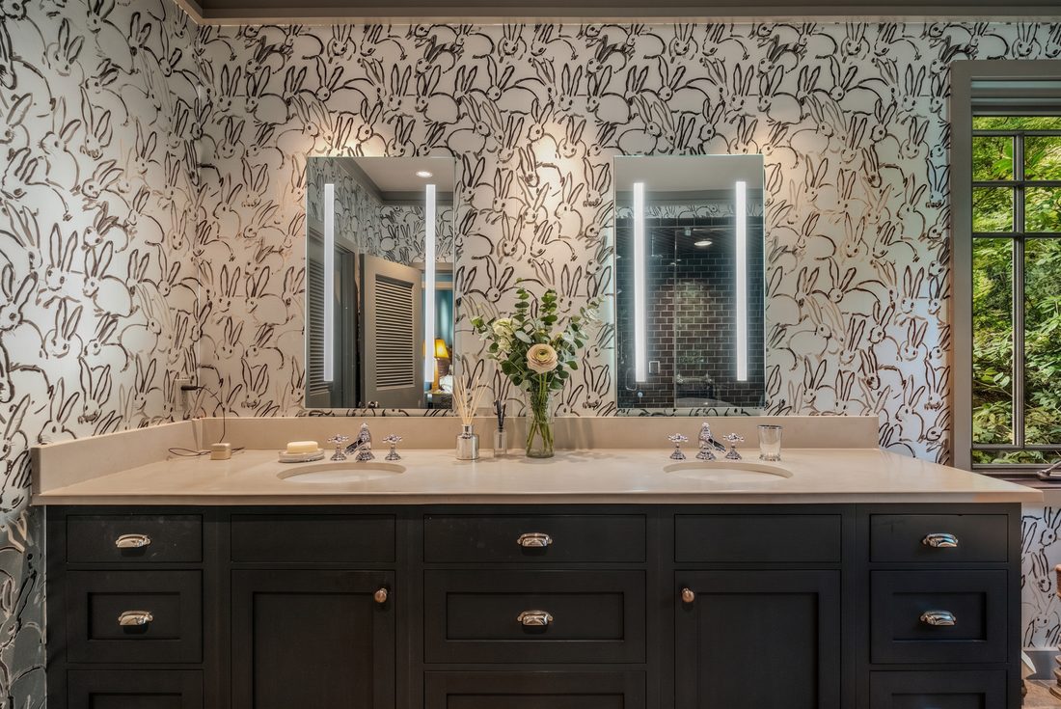
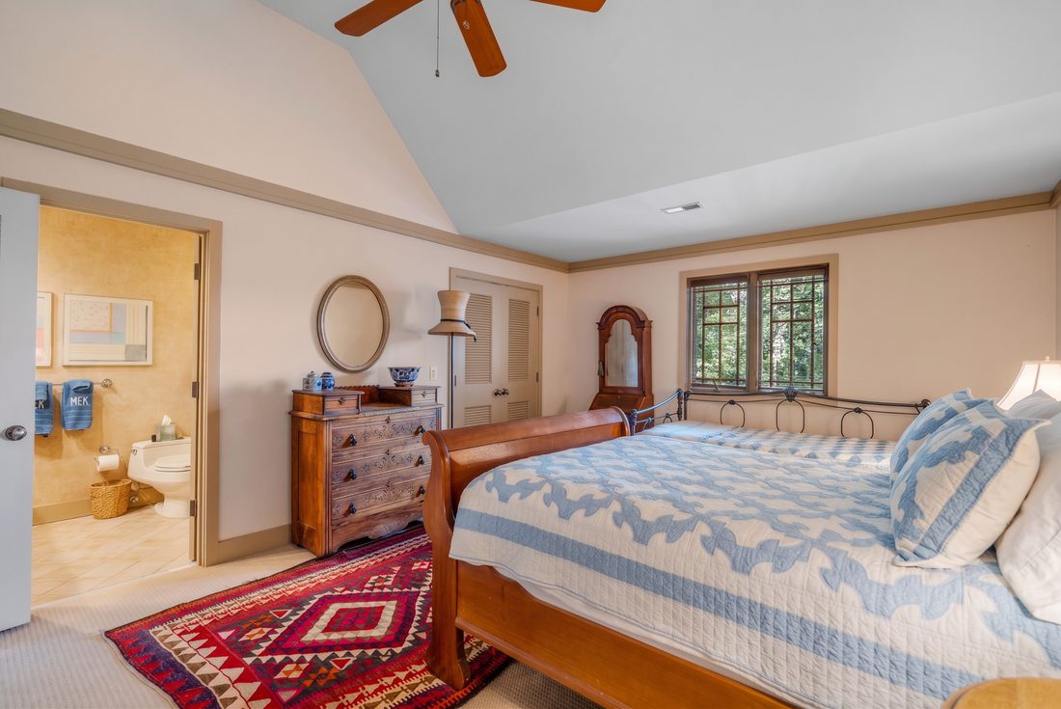
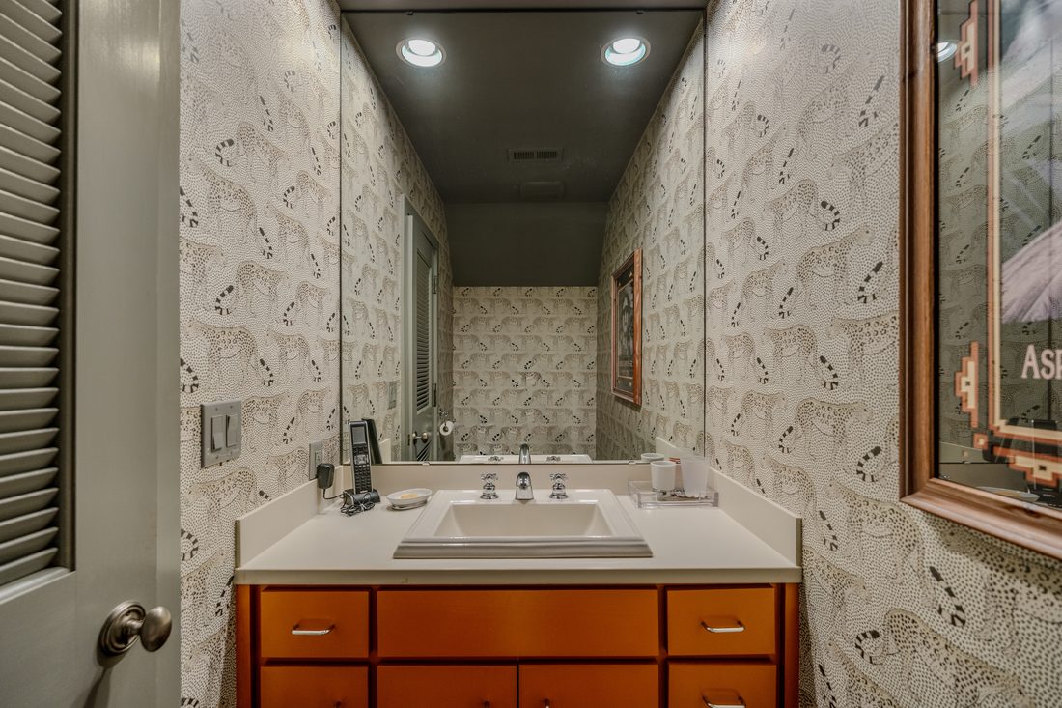
The primary suite is on the main level and was taken down to the studs and rebuilt. A freestanding tub sits under a bank of windows with only woods behind them, in a room papered in Hunt Slonem's Hutch, which means several hundred hand-drawn rabbits watching you take a bath. Whether that reads as wit or as too much is a matter of taste, and the house has clearly made its choice.
The shower is the room's real argument. It is an oversized steam room, tiled floor to ceiling with a herringbone course overhead, laid over a river rock floor, with a rain head, a wall head, a handheld and frameless glass. A granite boulder stands in it, left where the mountain put it. Temperature and steam run off a panel outside the door or off a phone, so you set the room before you walk into it and step into warm fog with your hand on cold granite.
Light moving across a timber ceiling, and a garden that changes as you walk through it. The film covers what fifty frames cannot, and it plays here the day it lands.
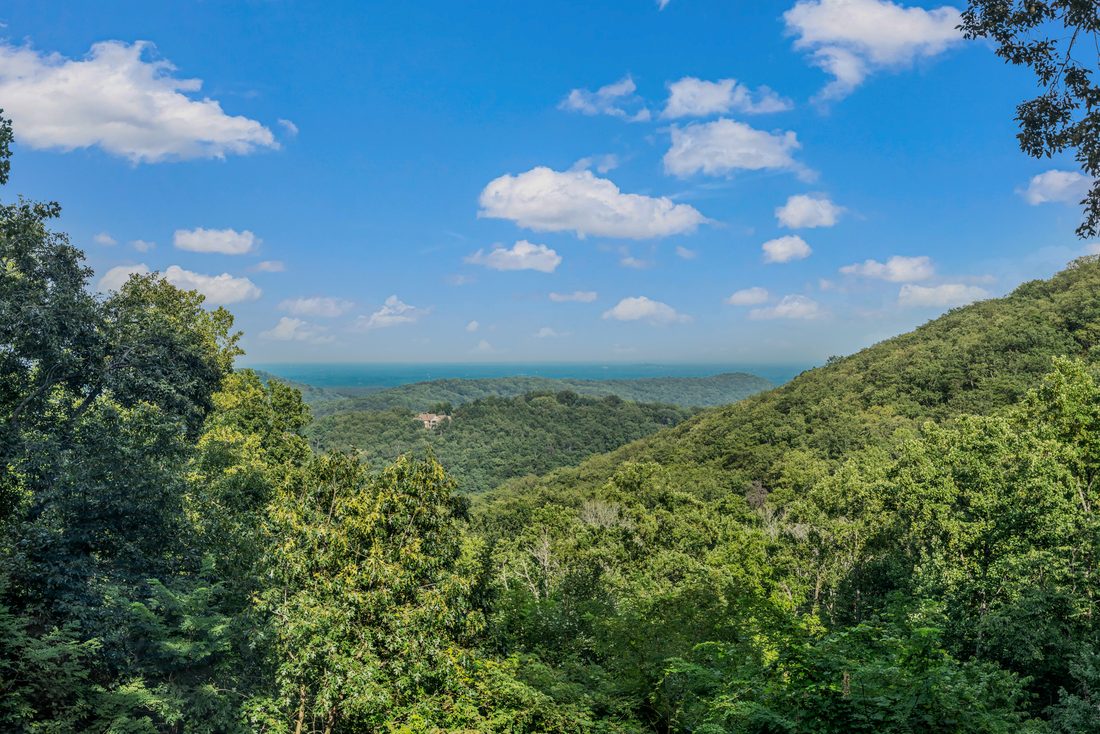
In production. This panel becomes the player the day it lands.
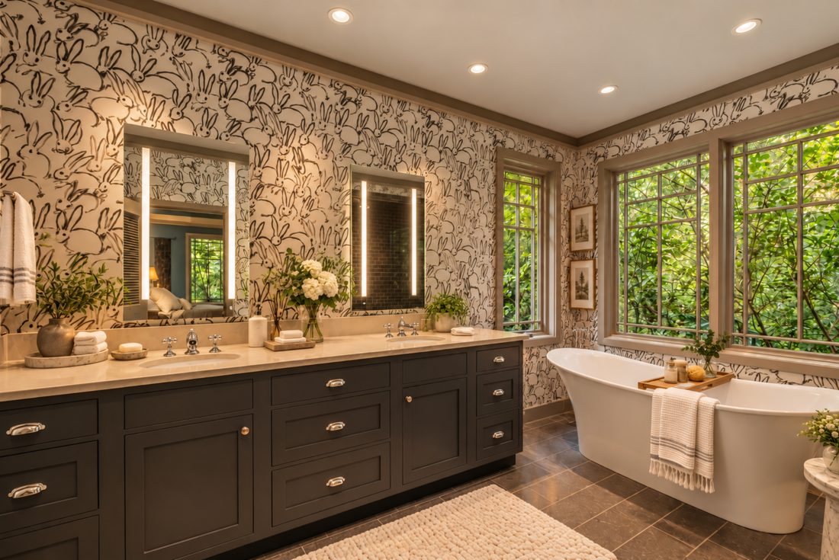
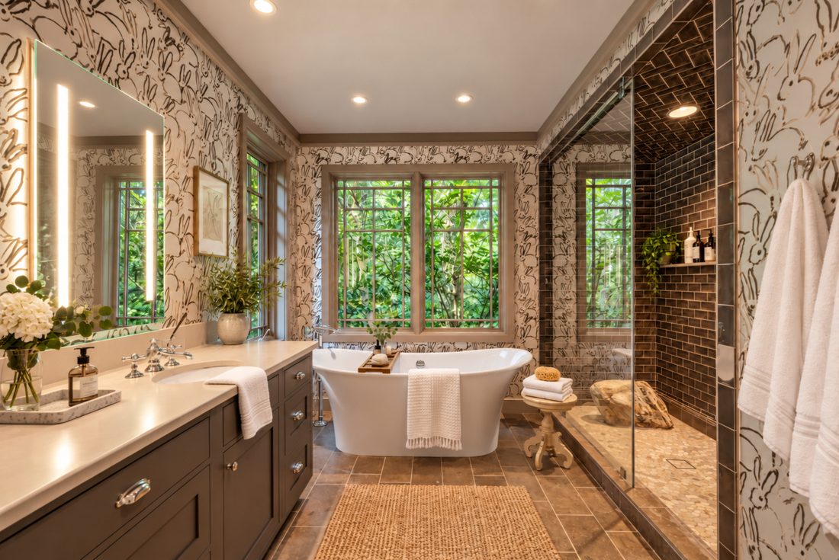
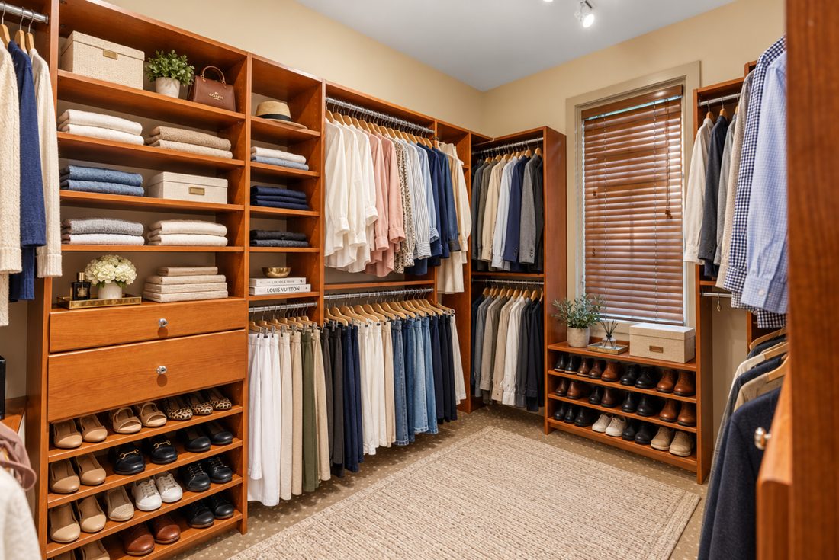
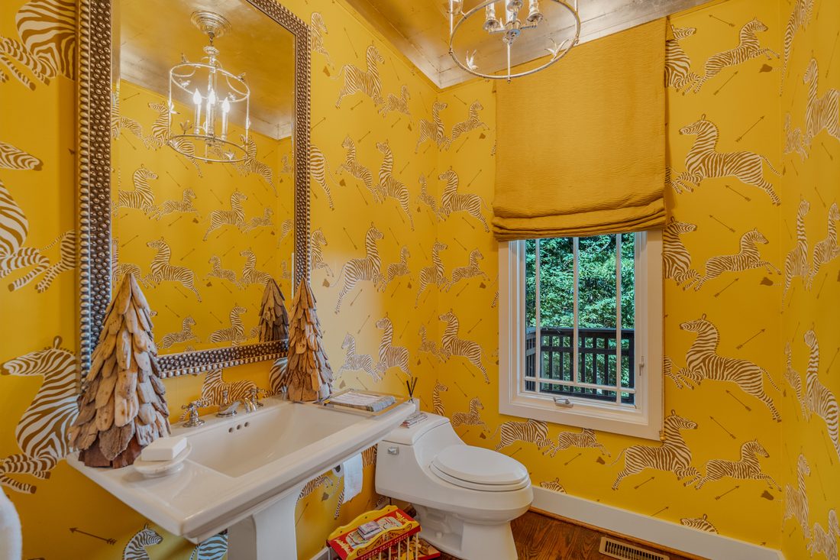
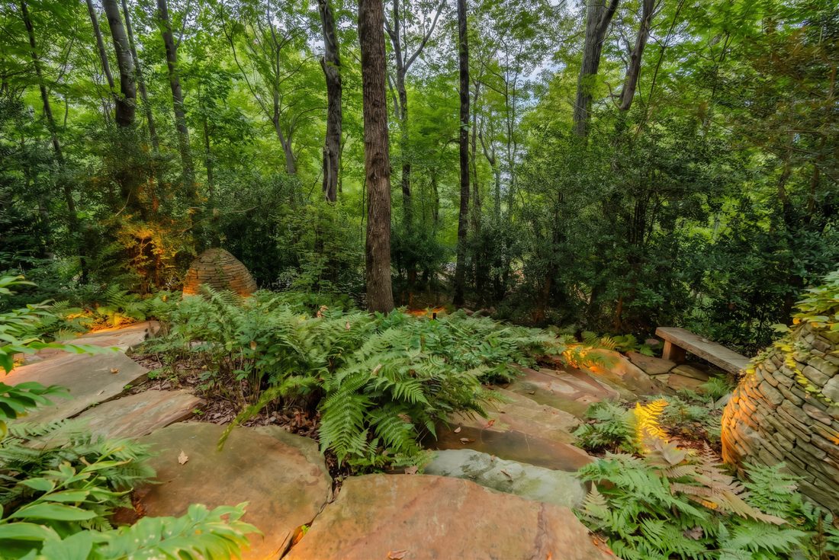
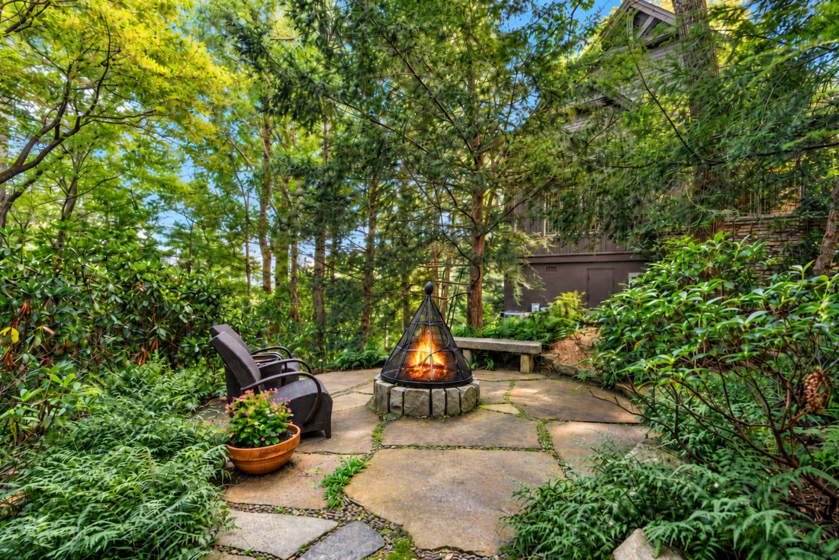
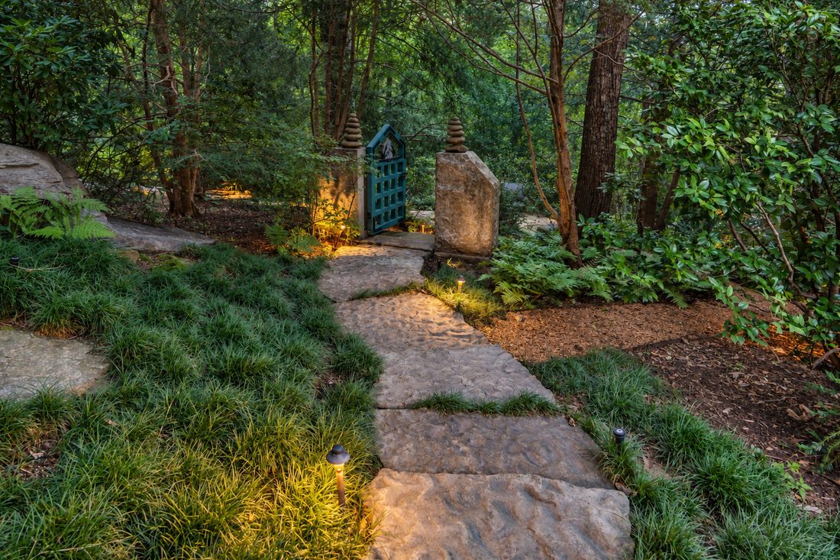
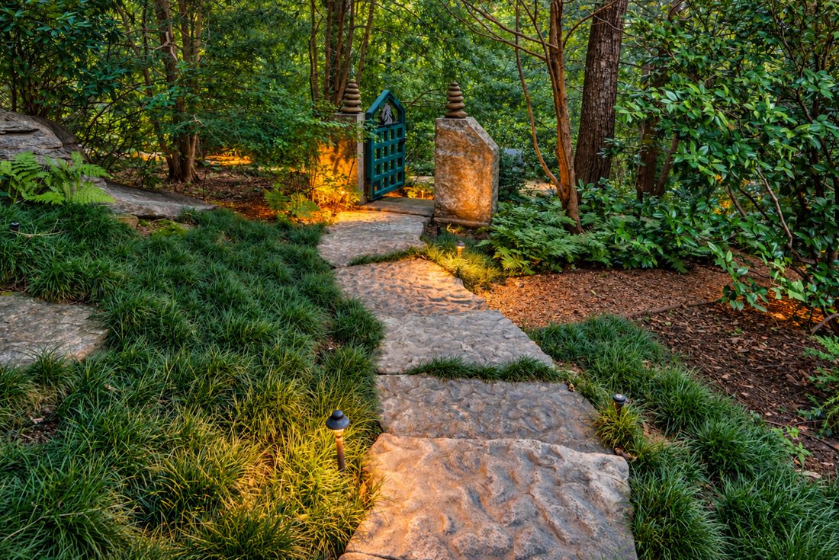
We let the mountain tell us what to do.

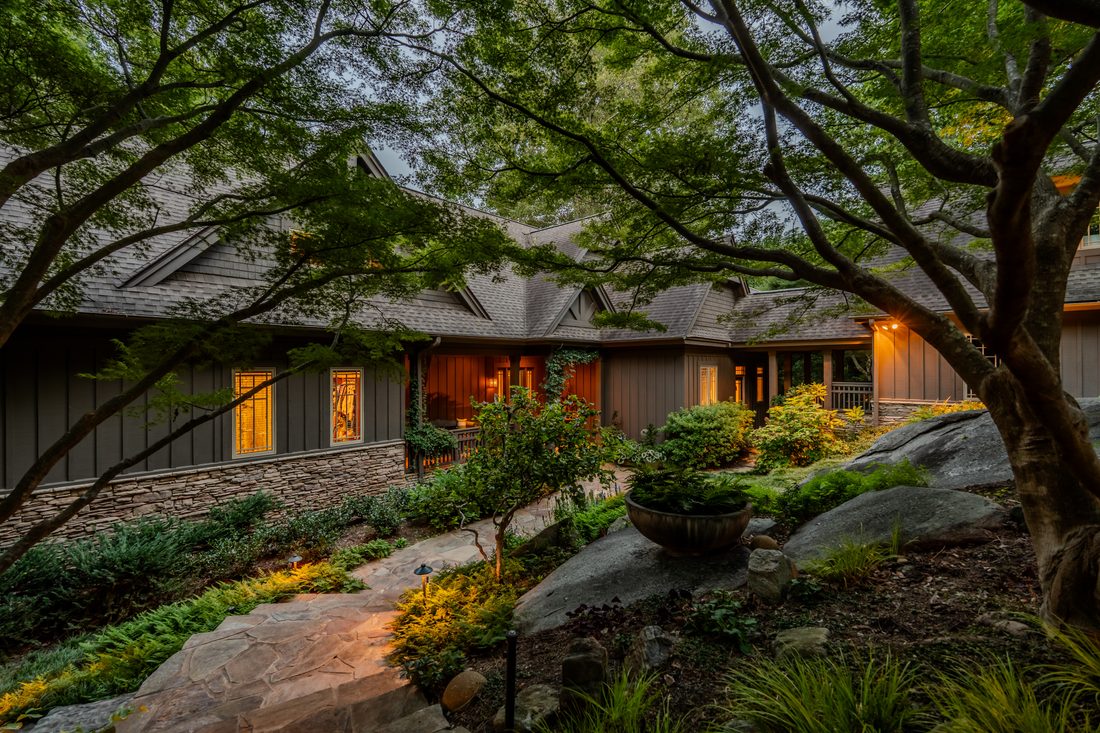
The garden at 6 Eagle Rock began as a Dabney Peeples plan. The Collins Group installed it and built the cairns. Dianne Nodine designed the front beds. Professional gardener Michael Styers has worked alongside the owner ever since, and he puts it another way, that the old-growth trees and shrubs are the bones in the garden. It has now been published twice, in Carolina Gardener and in Cliffs Living.
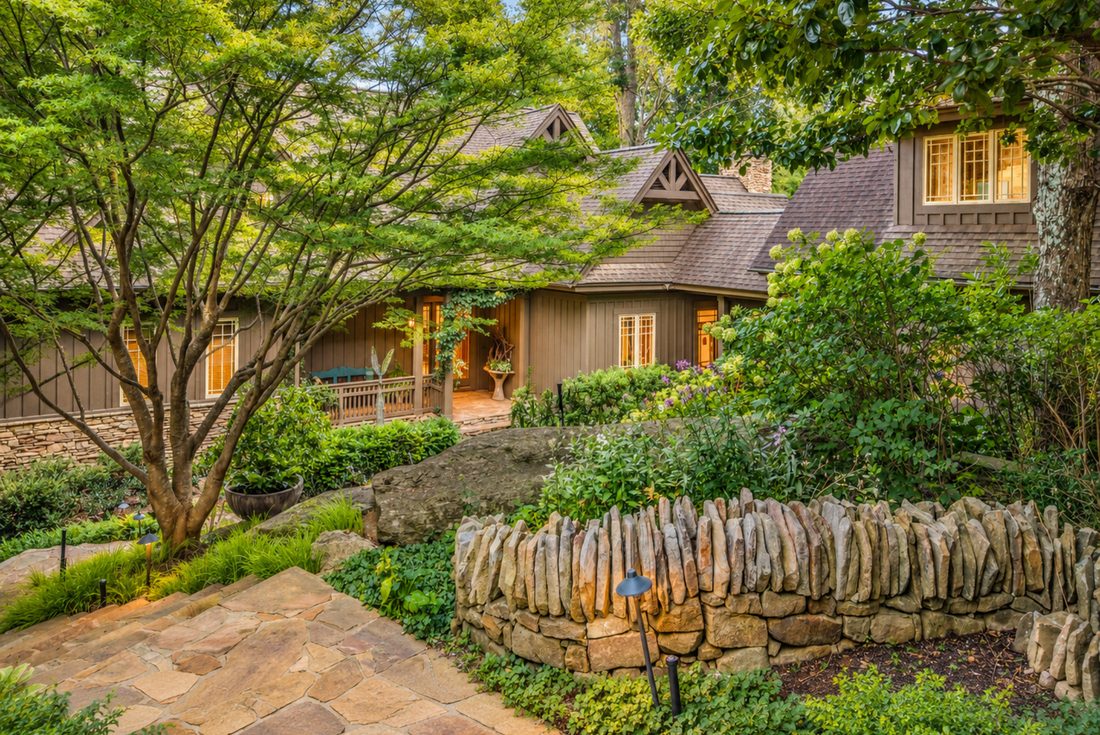
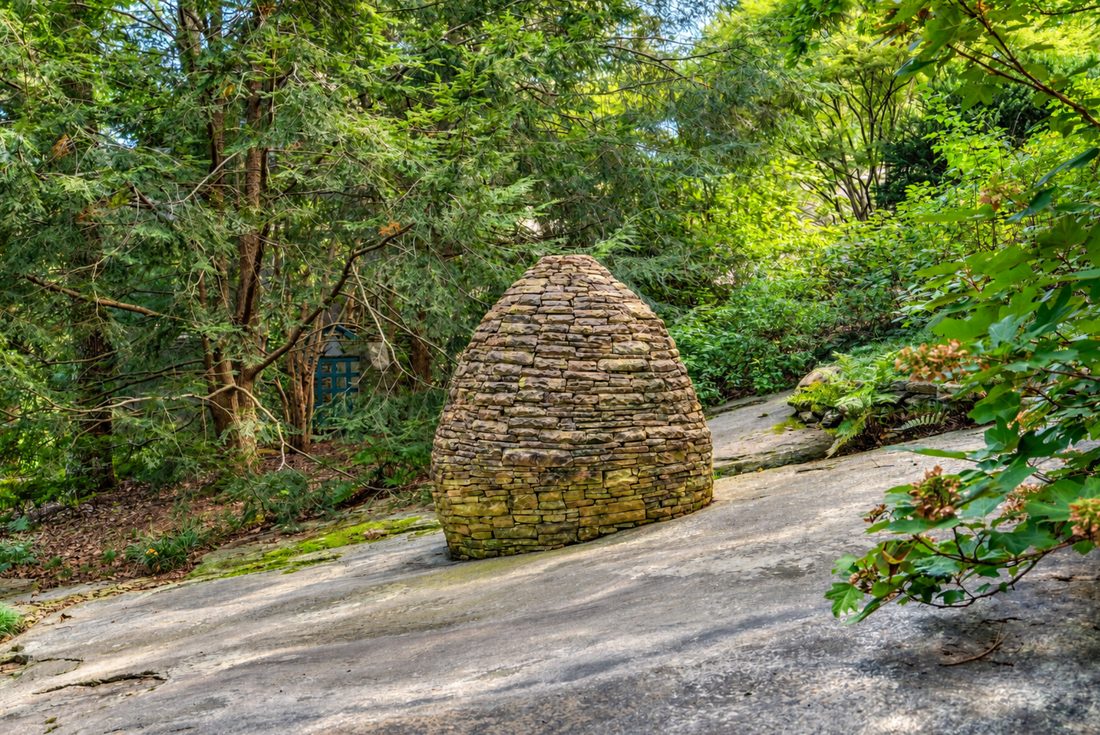
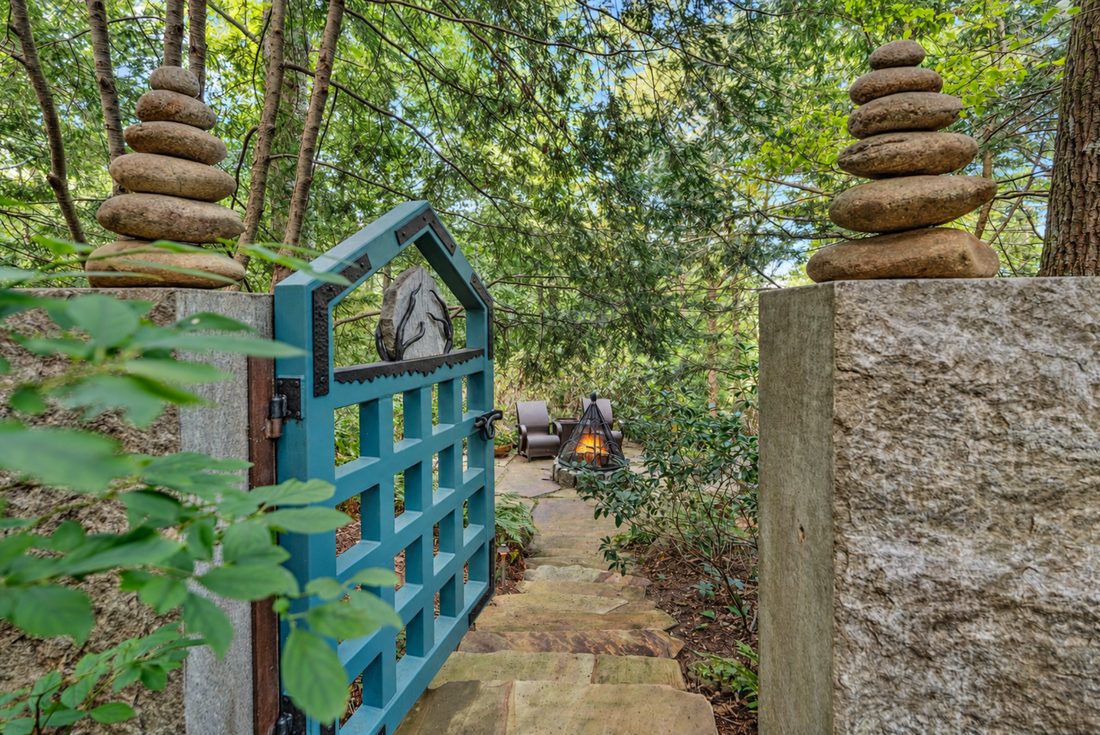
There is no lawn. Not a blade of grass anywhere on the 1.90 acres, replaced by sweeps of mondo grass and liriope that move like water across the forest floor. Three stone cairns, each four feet tall and built by hand, stand in an outdoor room designed around a granite boulder. A blue gate leads into a walled secret garden that took two years to make.
Forty peonies come in spring with the dogwoods. Dozens of Japanese maples frame the view. Seven Trident maples stand as a grove. A fernery of tall blue phlox and wildflowers runs off the end of the house, and camellias hold the structure through winter. A six-foot bronze rabbit named Chauncey stands at the front door, ears tilted, examining everyone who arrives.
This is a house you can buy. The garden is something else. It is twenty-five years of a designed, published, four-season garden with named designers and a named artist, and there is no version of the next twenty-five years in which someone reproduces it. It can only be inherited.
| Original plan | Dabney Peeples, garden designer |
|---|---|
| Installation and cairns | The Collins Group |
| Front beds | Dianne Nodine |
| Gardener | Michael Styers |
| Blue gate | Berry Bate, metal artist |
| Published | Carolina Gardener, July and August 2012 Cliffs Living, Spring and Summer 2021 |


The measurement is a CubiCasa survey dated 5 September 2026, two days before the listing was taken. It records 3,540 square feet in the main residence across two levels, plus a 479 square foot carriage suite above the garage. Those two figures add to 4,019, and they are kept separate on purpose: the carriage suite sits over the garage across a breezeway rather than under the main roof, so it is finished space in its own right rather than something folded into the house.
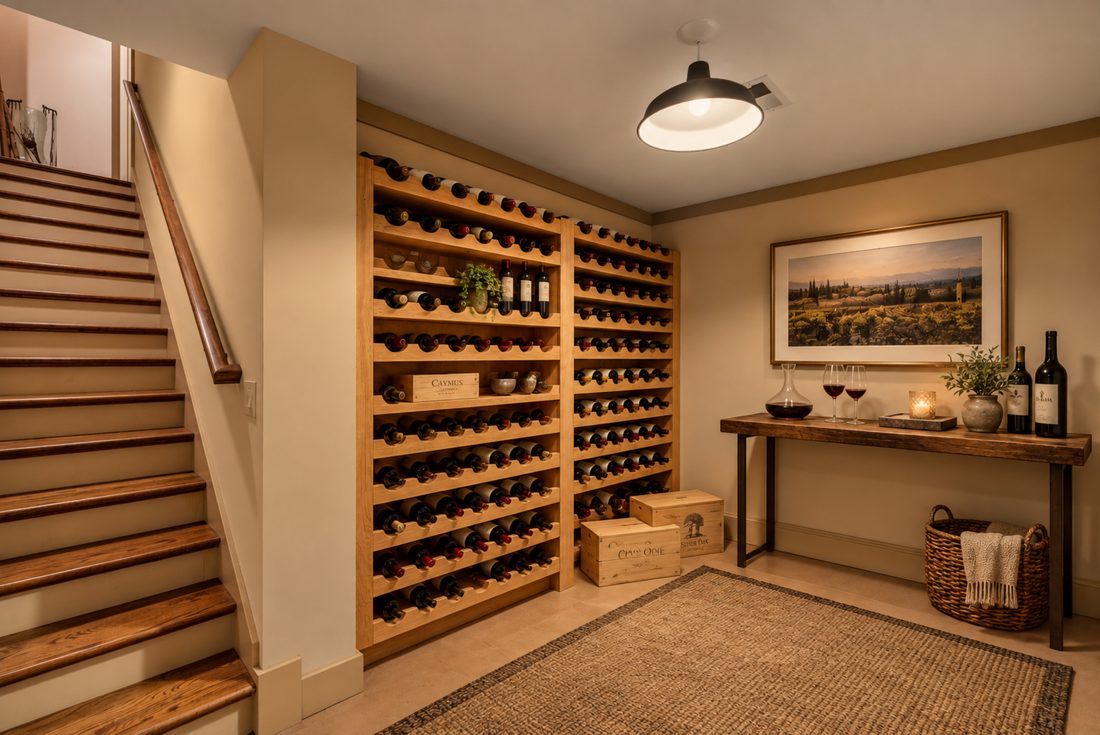
A 230 square foot wine cellar and storage sit below the main level and are excluded from the living area. The Greenville County tax card reads 2,744 square feet, which predates the current measurement. The CubiCasa PDF is attached to the listing and is available on request.
| Living room | 19'6 x 25'11 |
|---|---|
| Kitchen | 16'3 x 17'8 |
| Dining area | 16'6 x 12'9 |
| Sun room | 15'2 x 14'0 |
| Primary bedroom | 18'4 x 17'2 |
| Primary bath | 13'8 x 11'10 |
| Upper bedrooms | 14'0 x 18'3 and 13'2 x 17'3 |
| Wine cellar | 15'11 x 12'9 |
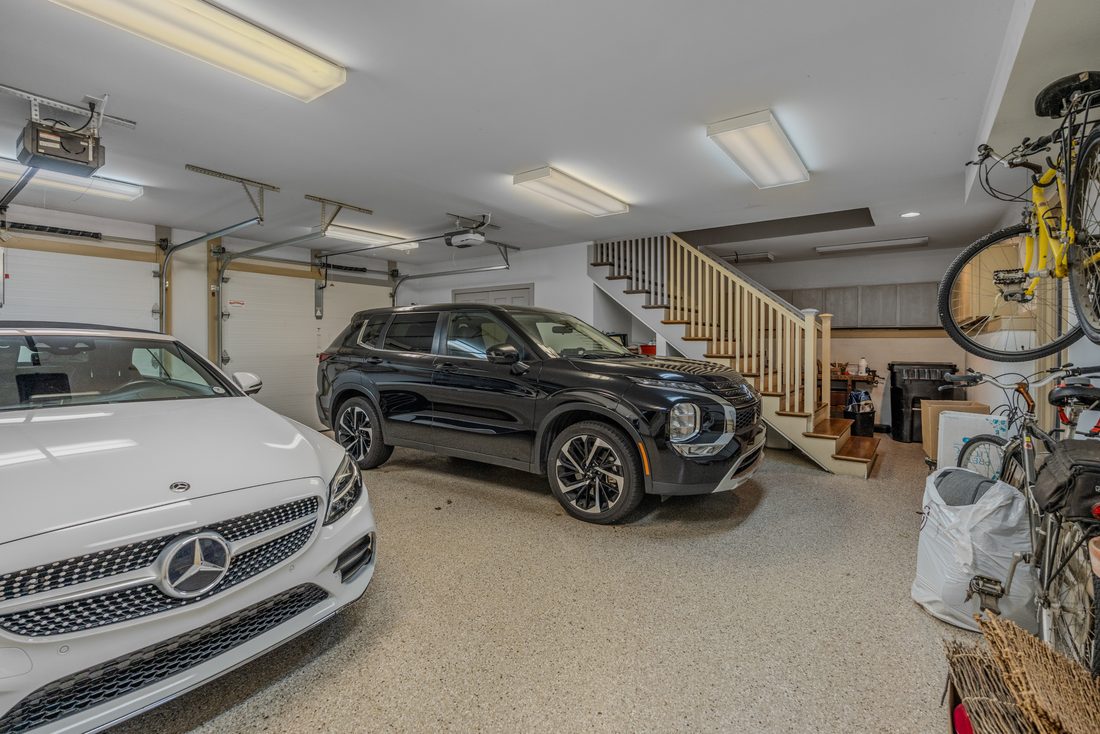
| Garage | 31'5 x 24'9, two bays |
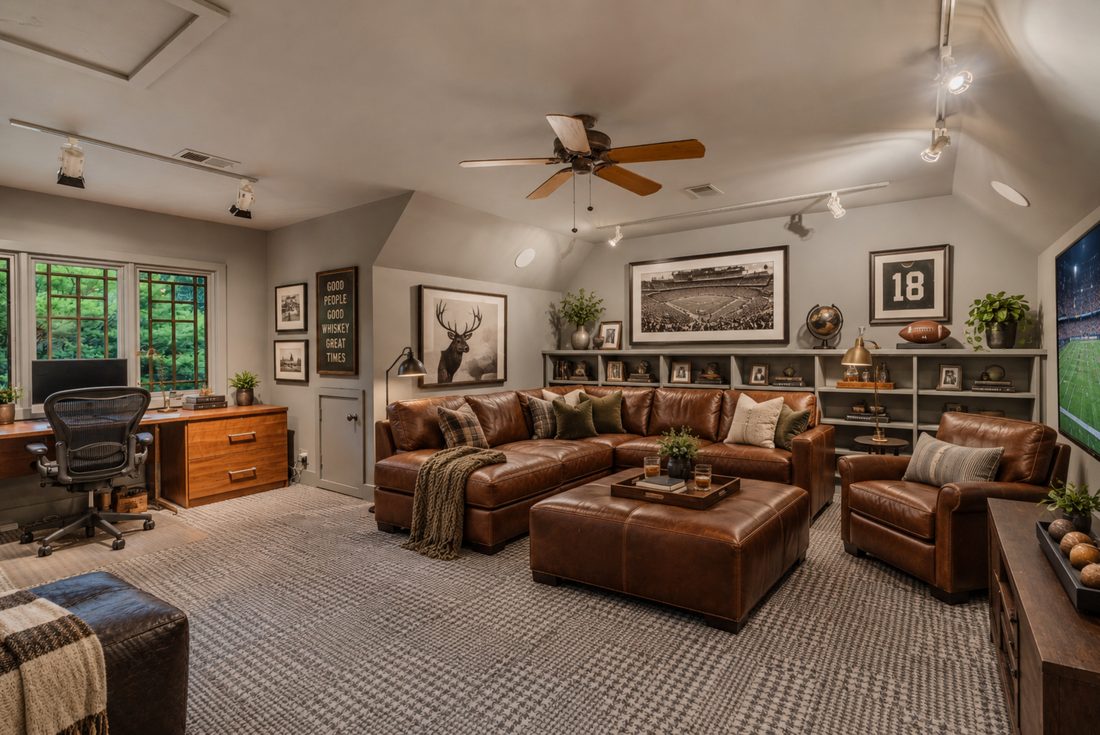
| Carriage suite | 17'4 x 13'11, plus office 9'1 x 5'5 and bath |

The parcel runs long and narrow off Eagle Rock Road, wider at the road and tapering to a point at the southeast corner. The house, the breezeway and the carriage building sit toward the northern half, with the garden filling the ground around and below them.
Granite outcrops surface across the site. Nothing was removed to make room for the house. Stone walls terrace the grade where it falls away, and flagstone paths carry through the planting from the drive to the fire pit clearing at the lower end.

| Cliffs at Glassy wellness center | 3 minutes |
|---|---|
| Cliffs at Glassy clubhouse | 5 minutes |
| Landrum | 15 minutes |
| Greer | 20 minutes |
| Downtown Greenville | 40 minutes |
A Cliffs membership opens the seven clubs and their golf, wellness, dining and trails. The Glassy clubhouse and the Tom Jackson course are around the corner. What the membership cannot open is the garden.
Private showings by appointment. Ask for the CubiCasa measurement, the improvement record or the two published garden features and they will come back the same day.
Damian Hall
Damian Hall Group
Blackstream | Christie's International Real Estate
864.561.7942
dh@damianhallgroup.com
This page is not a template. Every Damian Hall Group listing gets a launch built around what makes it different, then a plan that says exactly how it will be put in front of buyers and when. See how it works.
See the launch plan